




-
-
For more information regarding the value of a property, please contact us for a free consultation.
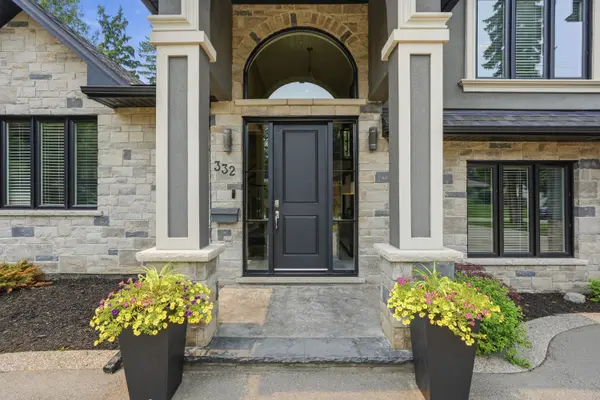
332 Woodworth DR W Hamilton, ON L9G 2N1
4 Beds
4 Baths
Key Details
Sold Price -
Property Type Single Family Home
Sub Type Detached
Listing Status Sold
Purchase Type For Sale
Approx. Sqft 3000-3500
Subdivision Ancaster
MLS Listing ID X13590550
Sold Date -
Style Sidesplit
Bedrooms 4
Annual Tax Amount $9,437
Tax Year 2026
Property Sub-Type Detached
Property Description
Welcome to 332 Woodworth Dr., a spectacular custom-renovated home in Ancaster's prestigious Perth Park, steps to the Hamilton Golf & Country Club, top-rated schools, parks, shopping, dining & highway access. Extensively renovated with a substantial addition completed approximately 10 years ago, this exceptional home offers 4,175 sq ft of luxurious living space with premium finishes and quality craftsmanship throughout. The open-concept main level is designed for everyday living and entertaining, featuring a chef-inspired kitchen, spacious living and dining areas with wet bar, and breakfast area with walkout to a covered patio. Offering 4+1 bedrooms, 4 bathrooms, a versatile main-floor office/bedroom, luxurious primary suite, and a bright lower level with oversized windows, rec room, bedroom, full bath and rear entrance, ideal for multi-generational living. Set on a private 90 x 115 ft. lot with circular driveway and fenced backyard, this remarkable home is a rare offering.
Location
State ON
County Hamilton
Area Hamilton
Zoning ER
Rooms
Family Room Yes
Basement Full, Finished, Separate Entrance
Kitchen 1
Separate Den/Office 1
Interior
Interior Features Auto Garage Door Remote, Bar Fridge, Built-In Oven, Central Vacuum, Floor Drain, In-Law Capability, Primary Bedroom - Main Floor, Storage Area Lockers, Water Heater, Water Meter
Cooling Central Air
Fireplaces Number 2
Fireplaces Type Living Room, Rec Room
Exterior
Exterior Feature Deck, Paved Yard, Privacy, Porch
Parking Features Circular Drive, Inside Entry, Private Triple
Garage Spaces 2.0
Pool None
View Clear
Roof Type Asphalt Shingle
Lot Frontage 90.11
Lot Depth 115.75
Total Parking Spaces 16
Building
Building Age 51-99
Foundation Concrete Block
Others
Senior Community Yes
Security Features Carbon Monoxide Detectors,Smoke Detector
ParcelsYN No
Read Less
Want to know what your home might be worth? Contact us for a FREE valuation!

Our team is ready to help you sell your home for the highest possible price ASAP